


Enquire Now
OVERVIEW
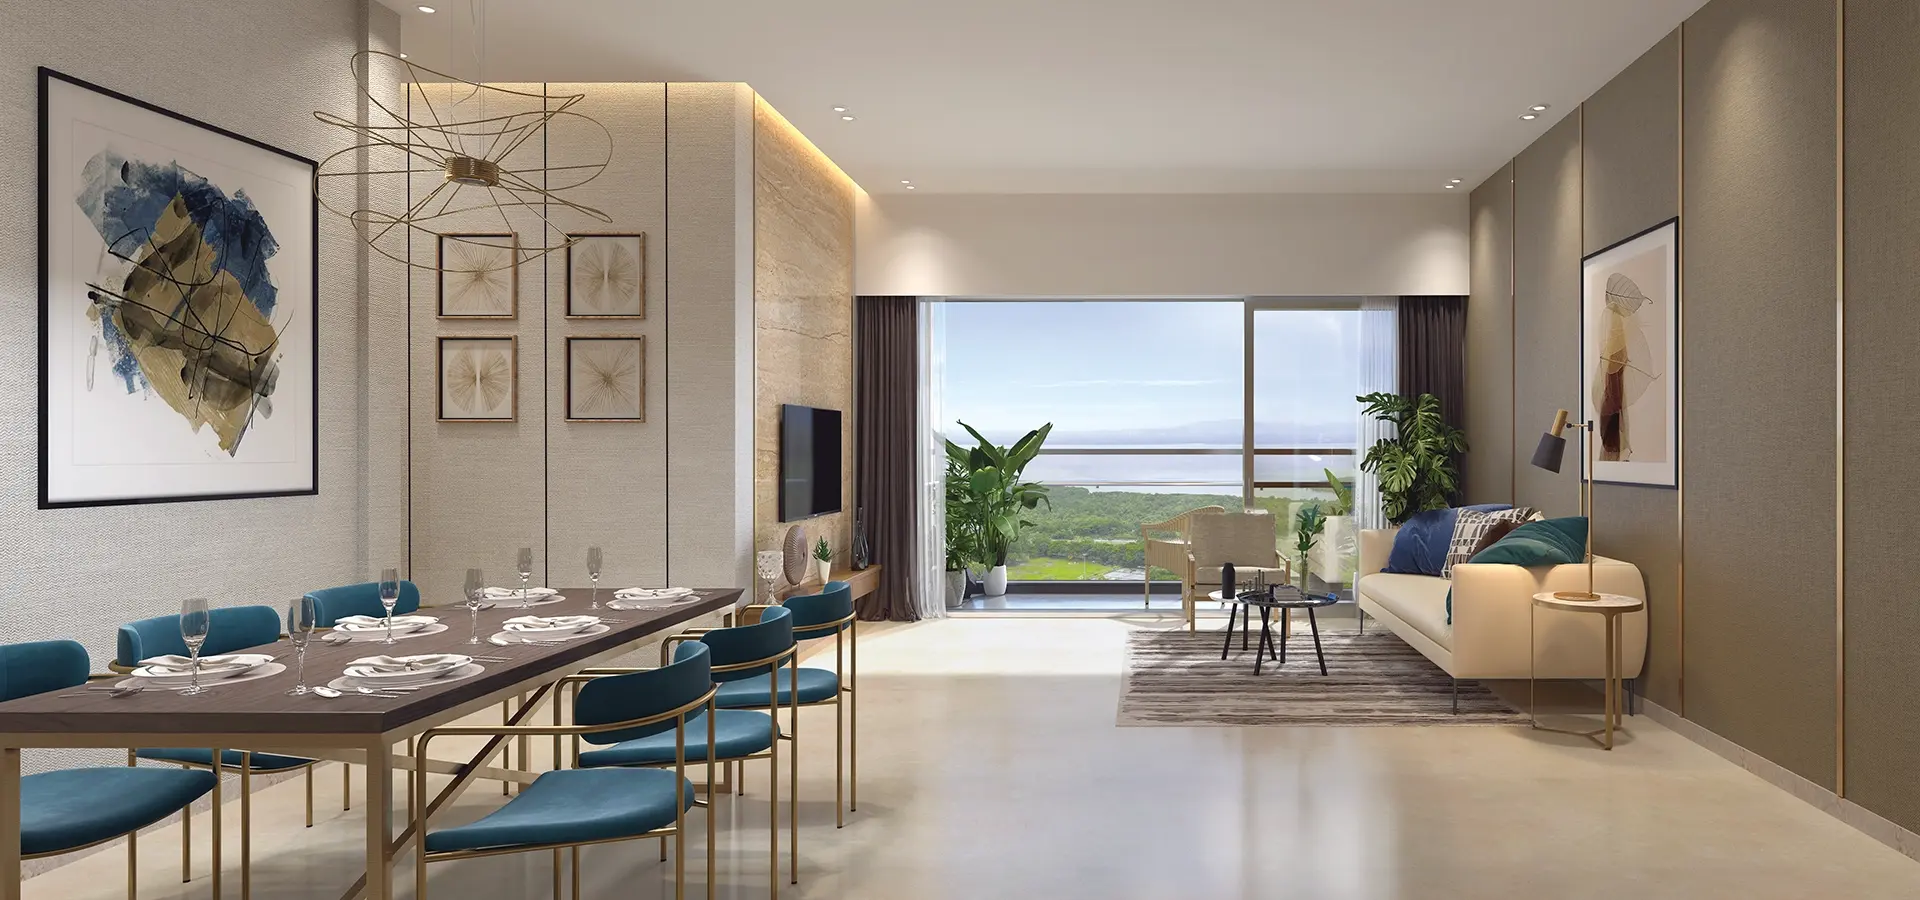
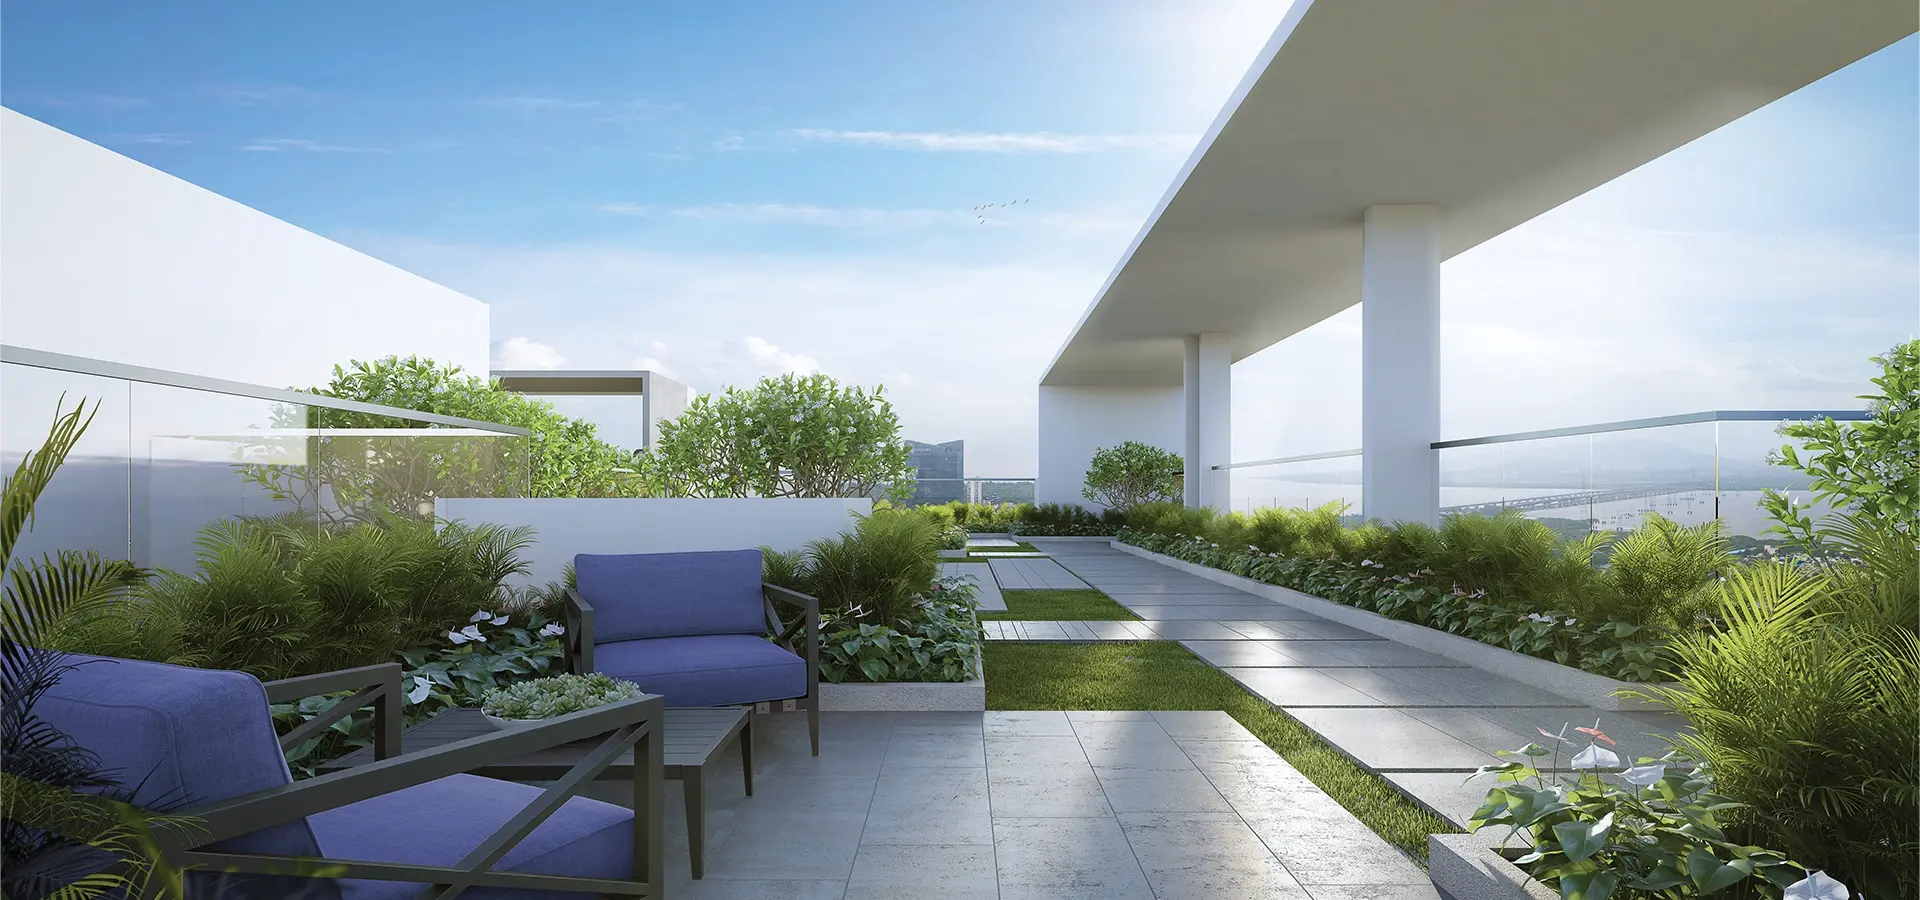
The Hiranandani Chembur project is spread over approximately 1.75 acres of land parcel. Thoughtfully designed 3 & 4 BHK, Hiranadani Chembur apartments are designed with spacious interiors, premium fittings, and modern aesthetics that balance elegance with functionality. European-Greek-inspired architectural elements will be integrated into the majestic Hiranandani Tower Chembur, surrounded by lush open gardens and thoughtfully planned community spaces.
PROJECT CONFIGURATION
KEY FEATURES
GALLERY

LOCATION BENEFITS
- Eastern Freeway4 mins
- Eastern Express Highway7 mins
- BKC15 mins
- Navi Mumbai15 mins
- Nariman Point25 mins
- St. Gregorios School5 mins
- JBCN International School7 mins
- Ryan International School12 mins
- Apollo Hospital3 mins
- Zen Hospital7 mins
- Sushrut Hospital8 mins
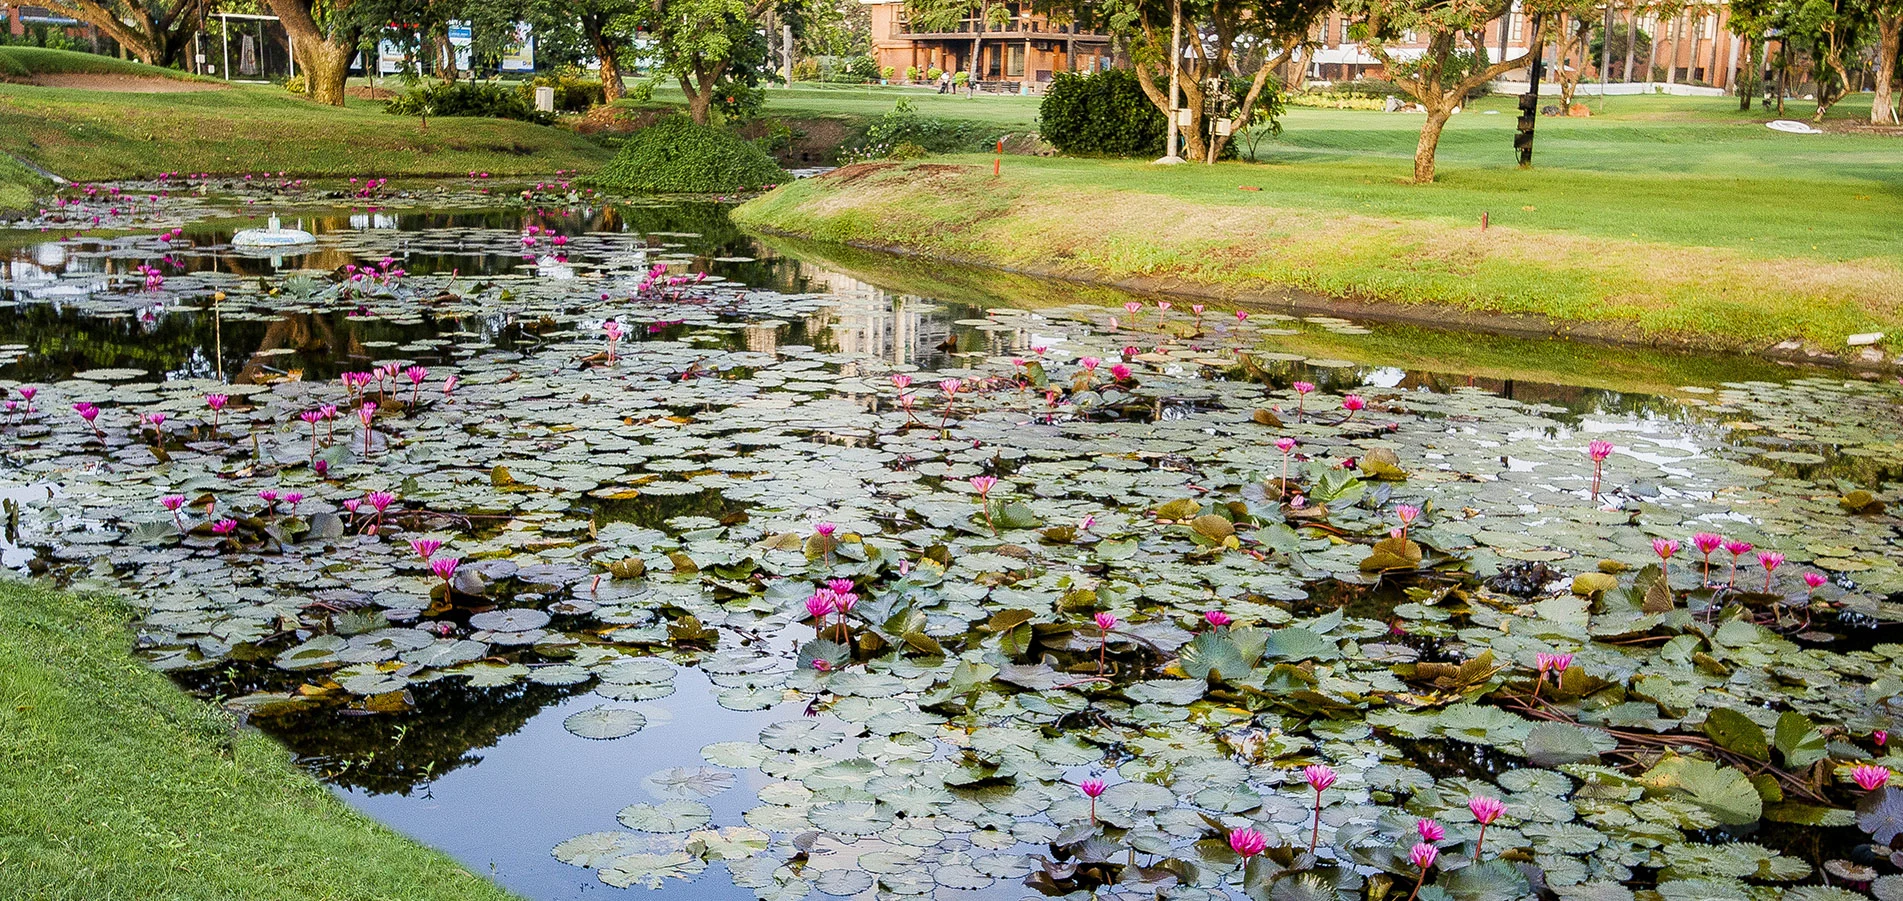
- The Bombay Presidency Golf Club5 mins
- Chembur Gymkhana5 mins
- Taj The Trees15 mins
CONTACT US
Enter Your Details To Know More About Chembur Project By House Of Hiranandani
ABOUT HOUSE OF HIRANANDANI
House of Hiranandani is a pioneer in developing integrated communities that have become landmarks in India. We have transformed the real estate dynamics of Mumbai, Bengaluru, Chennai and Hyderabad with our signature styled neighbourhoods that offer a holistic living experience to residents. Pillared by over four decades of experience and a unique approach to designing and planning, we invest heavily in research and development to ensure that our projects surpass industry benchmarks.
ABOUT SOBOXPERT
As an Authorized Marketing Partner, we provide detailed insights and assistance for premium real estate projects. Each project is designed to offer a balanced lifestyle with thoughtfully planned spaces, modern amenities, and a focus on wellness and comfort. Residents can enjoy open green areas, recreational facilities, and well-connected locations that suit urban living needs.